
Aart van der Leeuwkade 77
Omschrijving
ENGLISH TEXT BELOW
VOLLEDIG GERENOVEERD EN INSTAPKLAAR!
AAN EEN PRACHTIGE GROENE EN BOOMRIJKE KADE GELEGEN 4-KAMER HOEKAPPARTEMENT MET DRIE SLAAPKAMERS, VRIJ UITZICHT, EEN NIEUWE KEUKEN, -BADKAMER EN -TOILET, VLOERVERWARMING ÉN EEN RUIME BERGING IN DE ONDERBOUW.
Bij de renovatie is de indeling slim aangepast: de keuken is verplaatst naar de woon-/eetkamer, zodat er nu drie slaapkamers zijn in plaats van twee. Leidingen, elektra, cv-installatie, vloeren, wanden en sanitair zijn allemaal nieuw. U hoeft er alleen nog maar in te trekken!
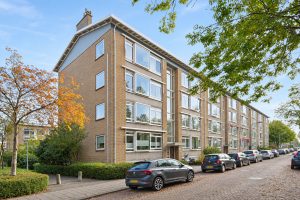
Het appartement ligt in een zeer goed onderhouden complex, op loopafstand van winkelcentrum “de Julianabaan”, waar u terechtkunt voor al uw dagelijkse boodschappen. Het oude centrum van Voorburg met de sfeervolle, historische Herenstraat is met de fiets gemakkelijk te bereiken, net als de ‘Mall of the Netherlands’. Er zijn een bus- en een tramhalte in de buurt. Station “Laan van NOI” en “Station Voorburg” liggen op 5 minuten fietsen, Den Haag Centraal op 10 minuten. Uitvalswegen zoals de A12, A13 en A4 bereikt u met de auto binnen enkele minuten.
Indeling:
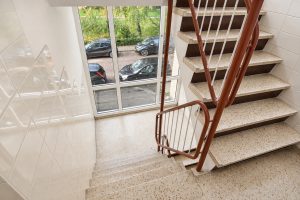
Op de begane grond is een gesloten portiekentree. Een ruim en zeer verzorgd trappenhuis leidt naar de 2e woonlaag, waar de entree van het appartement is.
De centrale hal geeft toegang tot alle vertrekken.
In de hal is een extra gangkast gemaakt, met een kozijn en aansluitingen voor de wasmachine en droger. Hier staan ook de cv-ketel en de 7-groepen verdeler van de vloerverwarming.
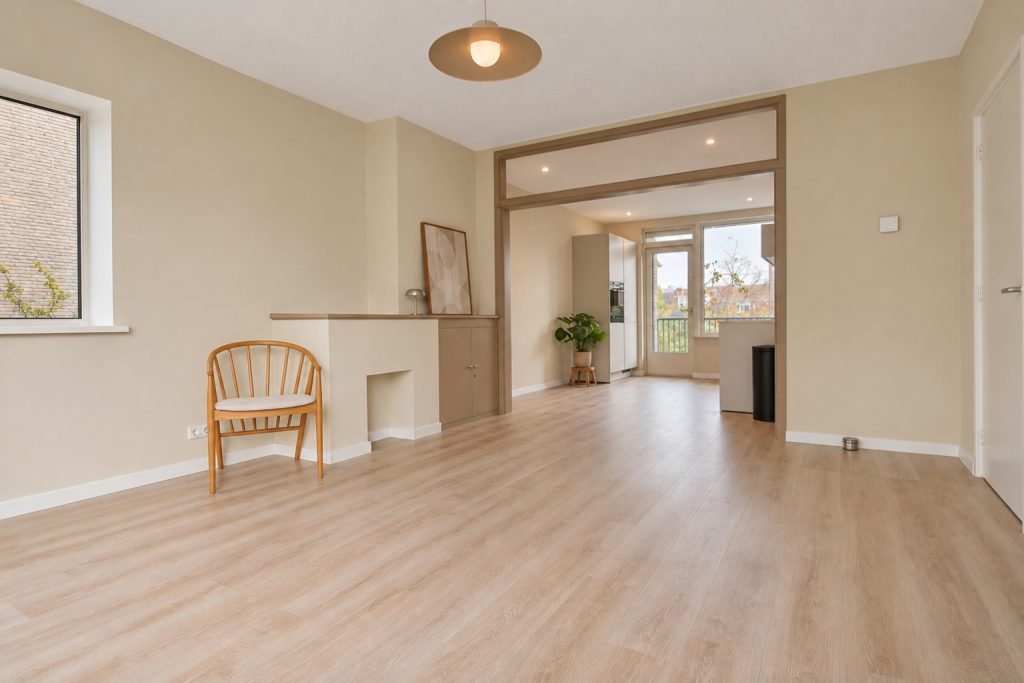
De ruime en lichte woon-/eetkamer heeft aan de voorzijde vrij uitzicht over de kade en aan de achterzijde toegang tot het balkon met bergruimte. In deze ruimte is ook de nieuwe open keuken geplaatst. Die heeft een composieten werkblad en diverse luxe inbouwapparatuur: een Bora-inductiekookplaat met geïntegreerde afzuiging, een Bosch-oven, een hoge koel-vriescombinatie en een vaatwasser. Ook is de keuken aan beide zijden voorzien van voldoende bergruimte.
Het appartement heeft drie slaapkamers waarvan de grootste aan de achterzijde.
De volledig vernieuwde badkamer heeft een Grohe regendouche en kranen, een nieuwe wastafel, lichtspiegel en elektrische handdoekradiator. Het toilet is nieuw, met ook een inbouwreservoir, fonteintje en hangend toilet.
De ruime (fietsen)berging ligt in de onderbouw.
Kenmerken:
– In 2026 volledig gerenoveerd
– Eigen grond
– 3 slaapkamers (voorheen 2)
– Vloerverwarming in de gehele woning
– Volledig nieuwe cv-installatie, inclusief opnieuw aangelegde cv-leidingen
– Volledig vernieuwde elektra, inclusief nieuwe meterkast
– Gehele woning gestuukt en geschilderd (ook het houtwerk)
– Op diverse plekken inbouwspots
– Nieuwe vloer
– Gehele appartement voorzien van kunststof kozijnen met HR++ of dubbele beglazing
– Gratis parkeren voor de deur.
– Energielabel: C
– Actieve en gezonde VvE met een maandbijdrage van € 155,22
– Ouderdomsclausule (gezien het bouwjaar van de woning) en niet-bewoningsclausule van toepassing
FULLY RENOVATED AND READY TO MOVE INTO!
Set on a beautiful, leafy, tree-lined quay, this three-bedroom corner apartment offers open views, a brand-new kitchen, bathroom and separate WC, underfloor heating throughout and a spacious storage room on the lower level.
The layout was cleverly redesigned during the renovation. Moving the kitchen into the living and dining room created a third bedroom. The plumbing, electrics, central heating system, flooring, wall finishes and sanitary fittings are all new. All that’s left to do is move in!
The apartment is in a very well-maintained building, within walking distance of De Julianabaan shopping centre, where you’ll find everything you need for your daily shopping. Voorburg’s old town, with its charming historic Herenstraat, is an easy cycle ride away, as is the Mall of the Netherlands. Bus and tram stops are nearby. Laan van NOI and Voorburg railway stations are both five minutes away by bike, and The Hague Central Station is a ten-minute ride. The A12, A13 and A4 motorways are all within a few minutes’ drive.
Layout
A secure communal entrance on the ground floor opens onto a spacious, well-maintained stairwell leading to the apartment on the second residential level.
The central hallway provides access to all rooms. A newly fitted utility cupboard off the hall has connections for a washing machine and tumble dryer and houses the central heating boiler and the seven-circuit underfloor heating manifold.
The spacious, bright living and dining room enjoys open views over the quay to the front and opens onto a balcony with storage space at the rear. The new open-plan kitchen has a composite worktop and a range of high-end integrated appliances, including a BORA induction hob with a built-in extractor, a Bosch oven, a tall fridge-freezer and a dishwasher. There is ample cupboard space on both sides of the kitchen.
The apartment has three bedrooms, the largest of which is at the rear.
The fully renovated bathroom features a Grohe rainfall shower and taps, a new washbasin, an illuminated mirror and an electric heated towel rail. The separate WC has been fitted with a wall-hung toilet, a concealed cistern and a hand basin.
A spacious private storage room on the lower level provides plenty of room for bicycles.
Key features
– Fully renovated in 2026
– Freehold
– Three bedrooms (previously two)
– Underfloor heating throughout
– Brand-new central heating system, including new heating pipework
– Fully renewed electrics, including a new consumer unit
– Freshly plastered and painted throughout, including the woodwork
– Recessed spotlights in several areas
– New flooring
– PVC window frames throughout, with HR++ high-efficiency glazing or standard double glazing
– Free parking right outside
– Energy rating C
– Active, financially sound owners’ association (VvE), with a monthly contribution of €155.22
– An age-related clause and a seller non-occupancy clause apply
Algemeen
- Vraagprijs € 379.500 k.k.
- Status Beschikbaar
- Aanvaarding In overleg
Energie
- Energieklasse C
- Isolatie Dubbel glas
- Verwarming Cv ketel
- Warm water Cv ketel
Bouw
- Bouwjaar 1958
- Soort bouw Bestaande bouw
Buitenruimte
- Type buitenruimte(s) Geen tuin
Oppervlakte en inhoud
- Woonoppervlakte 69 m2
- Inhoud 231 m3
- Perceeloppervlakte 1549 m2
Indeling
- Aantal verdiepingen 1
- Aantal kamers 4
- Slaapkamers 3
- Aantal badkamers 1