
J.L. van Rijweg 102
Omschrijving
ENGLISH TEXT BELOW
J.L. VAN RIJWEG 102 | ZOETERMEER
MODERN EN RUIM 3-KAMERAPPARTEMENT VAN CIRCA 79 M² MET EEN ROYALE WOONKAMER, TWEE SLAAPKAMERS, EIGEN PARKEERPLAATS EN FRAAI UITZICHT OVER HET WATER EN GROEN!
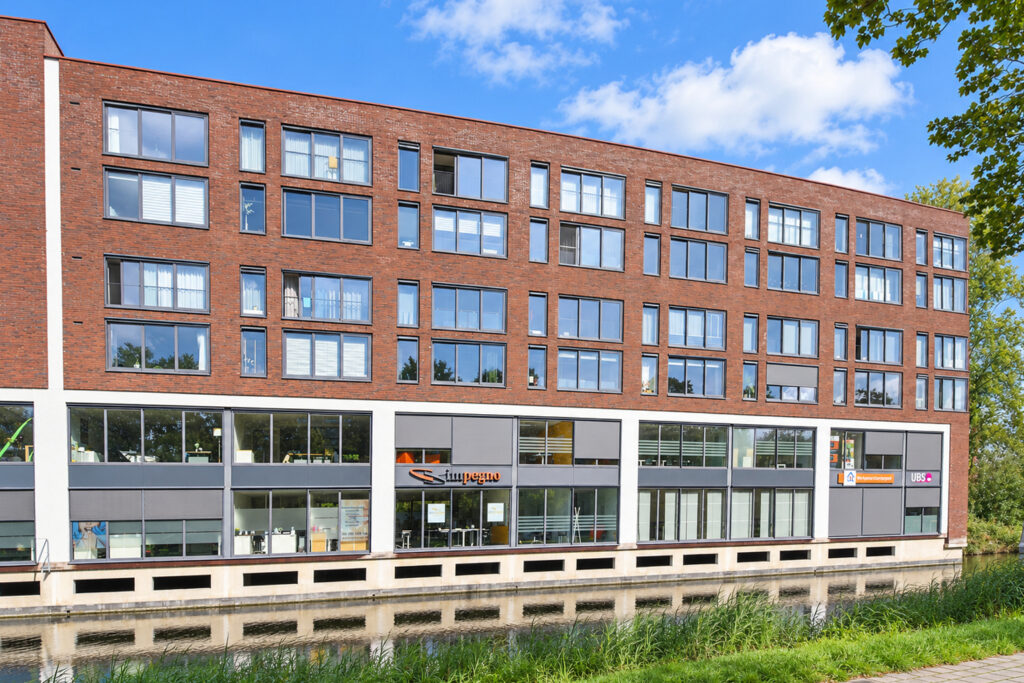
Ruimte, comfort en een moderne uitstraling komen mooi samen in dit appartement aan de J.L. van Rijweg 102. De woning beschikt over circa 78,8 m² woonoppervlakte, twee slaapkamers en een bijzonder royale leefruimte met open keuken. Dankzij de grote raampartijen en de ligging op de derde verdieping profiteert het appartement bovendien van veel natuurlijk licht en een prettig vrij uitzicht over het water en de groene omgeving.
De woning is verzorgd afgewerkt en heeft een moderne uitstraling. De lichtbeige PVC-vloer in visgraatmotief is in 2025 gelegd en loopt vrijwel door het gehele appartement. Samen met de neutrale kleurstelling vormt deze een rustige en eigentijdse basis. De open keuken sluit hier mooi op aan en maakt de leefruimte tot één ruim geheel.
Ook op het gebied van comfort en praktische voorzieningen zit het goed. Zo beschikt het appartement over vloerverwarming, HR++ beglazing en energielabel A. Daarnaast behoren een eigen berging van circa 5,5 m² en een eigen parkeerplaats tot de woning.
INDELING
Via de entree kom je binnen in de centrale hal, vanwaar vrijwel alle vertrekken van het appartement bereikbaar zijn.
De absolute blikvanger is de royale woonkamer. Hier is volop ruimte voor zowel een comfortabele zithoek als een grote eettafel. De brede raampartij aan de achterzijde zorgt voor veel daglicht en biedt een fraai uitzicht over het water en het omliggende groen. Door de combinatie van de ruimte, het licht en het vrije uitzicht voelt de woonkamer bijzonder open aan.
De huidige indeling laat goed zien hoeveel mogelijkheden de ruimte biedt: een royale zithoek, een volwaardige eethoek en zelfs een extra bar-/zitgedeelte kunnen hier moeiteloos naast elkaar bestaan.
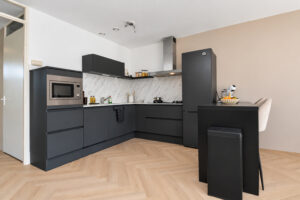
De open keuken sluit direct aan op de woonkamer en is uitgevoerd in een moderne, donkere kleurstelling. De hoekopstelling biedt veel kast- en werkruimte en is voorzien van diverse inbouwapparatuur. Aan de keuken is bovendien een bar gecreëerd, een fijne plek voor een snel ontbijt, een kop koffie of om tijdens het koken gezellig aan te schuiven.
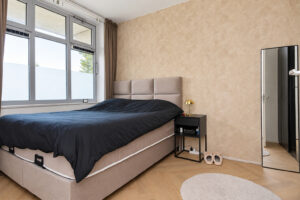
Het appartement beschikt over twee slaapkamers. De grootste slaapkamer biedt ruimte voor een tweepersoonsbed en aanvullende kastruimte. De tweede slaapkamer is momenteel ingericht als werkruimte en leent zich uitstekend als thuiswerkplek, kinder-, logeer- of hobbykamer.
De badkamer is voorzien van een douche en modern wastafelmeubel. Daarnaast bevindt zich vanuit de hal een separaat toilet met fonteintje. Zowel de badkamer als het toilet zijn in 2023 grotendeels vernieuwd, waardoor ook deze ruimtes een verzorgde en eigentijdse uitstraling hebben.
Verder beschikt het appartement over een praktische interne berging van circa 2,6 m², ideaal voor voorraad en andere spullen die je graag uit het zicht houdt.
BERGING EN PARKEREN
Naast de bergruimte in het appartement hoort bij de woning een separate berging. Daarmee is er voldoende ruimte voor bijvoorbeeld fietsen en overige opslag.
Een ander belangrijk pluspunt is de eigen parkeerplaats. Geen rondjes rijden op zoek naar een vrije plek, maar gewoon parkeren op je eigen plek bij het complex. Zeker in combinatie met het appartement zelf maakt dit het dagelijkse wooncomfort compleet.
UITZICHT EN OMGEVING
Vanuit de woonkamer kijk je uit over het water, volwassen bomen en de groene omgeving. De ligging op de derde verdieping zorgt daarbij voor een fijne afstand tot straatniveau en een ruimtelijk uitzicht.
De woning is bovendien zeer centraal gelegen. Het Stadshart van Zoetermeer bevindt zich op slechts circa vijf minuten lopen, waardoor een uitgebreid aanbod aan winkels, horeca en andere dagelijkse voorzieningen praktisch om de hoek ligt. Ook diverse openbaarvervoersverbindingen bevinden zich op circa vijf minuten loopafstand.
Direct rondom het complex bevinden zich daarnaast wandel- en fietspaden langs het water en veel groen. Zo combineert de ligging het gemak van wonen vlak bij het centrum met een groene woonomgeving.
Ook de uitvalswegen richting onder andere Den Haag, Rotterdam en omliggende plaatsen zijn eenvoudig te bereiken. Hier woon je dan ook comfortabel en praktisch, met voorzieningen en openbaar vervoer op loopafstand en tegelijkertijd groen en water direct voor de deur.
BIJZONDERHEDEN
– Circa 78,8 m² woonoppervlakte
– Gelegen op de derde verdieping
– Bouwjaar 2009
– Energielabel A
– HR++ beglazing
– Vloerverwarming
– Lichtbeige PVC-visgraatvloer, gelegd in 2025
– Twee slaapkamers
– Open keuken
– Veel natuurlijk licht door de grote raampartijen
– Fraai uitzicht over het water en de groene omgeving
– Badkamer en toilet grotendeels vernieuwd in 2023
– Separaat toilet
– Praktische interne berging van circa 2,6 m²
– Separate berging van circa 5,5 m²
– Eigen parkeerplaats
– Stadshart van Zoetermeer op circa vijf minuten loopafstand
– Openbaar vervoer op circa vijf minuten loopafstand
– Volle eigendom
– VvE-bijdrage € 231,04 per maand
– Oplevering in overleg
Kortom: J.L. van Rijweg 102 is een modern en comfortabel appartement waarin vooral de royale leefruimte, het vele daglicht en het vrije uitzicht direct opvallen. Met twee slaapkamers, vloerverwarming, volop bergruimte én een eigen parkeerplaats is ook aan de praktische kant gedacht. Tel daar de centrale ligging op slechts enkele minuten lopen van het Stadshart en het openbaar vervoer bij op en je hebt hier een bijzonder complete woning. Nieuwsgierig geworden? Maak dan snel een afspraak voor een bezichtiging!
—
J.L. VAN RIJWEG 102 | ZOETERMEER
MODERN AND SPACIOUS TWO-BEDROOM APARTMENT OF APPROX. 79 M² WITH A GENEROUS LIVING ROOM, PRIVATE PARKING SPACE AND BEAUTIFUL VIEWS OVER THE WATER AND GREEN SURROUNDINGS!
Space, comfort and a modern appearance come together beautifully in this apartment at J.L. van Rijweg 102. The property offers approximately 78.8 m² of living space, two bedrooms and a particularly spacious living area with an open-plan kitchen. Thanks to the large windows and its location on the third floor, the apartment also benefits from plenty of natural light and pleasant, unobstructed views over the water and surrounding greenery.
The property is well maintained and has a modern appearance. The light beige herringbone-patterned PVC flooring was installed in 2025 and extends throughout almost the entire apartment. Together with the neutral colour scheme, it creates a calm and contemporary foundation. The open-plan kitchen complements this beautifully, making the living area feel like one spacious whole.
The apartment also offers excellent comfort and practical features. It benefits from underfloor heating, HR++ double glazing and energy label A. In addition, the property comes with a private storage unit of approximately 5.5 m² and a private parking space.
LAYOUT
Upon entering the apartment, you arrive in the central hallway, which provides access to almost all rooms.
The absolute highlight is the generous living room. There is plenty of space for both a comfortable seating area and a large dining table. The wide windows at the rear allow plenty of natural daylight to enter and offer beautiful views over the water and surrounding greenery. The combination of space, light and unobstructed views gives the living room a particularly open feel.
The current layout clearly demonstrates the possibilities this space offers: a generous seating area, a full-sized dining area and even an additional bar or seating area can comfortably coexist.
The open-plan kitchen connects directly to the living room and features a modern, dark colour scheme. Its corner layout provides plenty of cupboard and worktop space and is equipped with various built-in appliances. A breakfast bar has also been created alongside the kitchen, offering a pleasant spot for a quick breakfast, a cup of coffee or simply enjoying some company while cooking.
The apartment has two bedrooms. The main bedroom offers space for a double bed and additional wardrobe storage. The second bedroom is currently used as a home office and is also perfectly suitable as a children’s bedroom, guest room or hobby room.
The bathroom is fitted with a shower and a modern washbasin unit. There is also a separate toilet with a small washbasin, accessible from the hallway. Both the bathroom and toilet were largely renovated in 2023, giving these spaces a well-maintained and contemporary appearance.
Furthermore, the apartment features a practical internal storage room of approximately 2.6 m², ideal for storing supplies and other belongings you prefer to keep out of sight.
STORAGE AND PARKING
In addition to the storage space inside the apartment, the property includes a separate storage unit. This provides ample space for bicycles and other belongings.
Another important advantage is the private parking space. No need to drive around looking for an available spot; you can simply park in your own designated space at the complex. Combined with the apartment itself, this adds an extra level of everyday convenience.
VIEWS AND SURROUNDINGS
From the living room, you can enjoy views over the water, mature trees and the green surroundings. The location on the third floor provides a pleasant distance from street level and offers a spacious, open outlook.
The property is also very centrally located. Zoetermeer’s Stadshart shopping centre is just approximately a five-minute walk away, placing a wide range of shops, restaurants, cafés and other everyday amenities practically on your doorstep. Various public transport connections are also within approximately five minutes’ walking distance.
Directly surrounding the complex, you will also find walking and cycling paths along the water and plenty of greenery. The location therefore combines the convenience of living close to the city centre with the benefits of a green residential environment.
The main roads towards The Hague, Rotterdam and surrounding areas are also easily accessible. Here, you can enjoy comfortable and convenient living, with amenities and public transport within walking distance, while greenery and water are right on your doorstep.
PARTICULARS
– Approx. 78.8 m² of living space
– Located on the third floor
– Built in 2009
– Energy label A
– HR++ double glazing
– Underfloor heating
– Light beige herringbone-patterned PVC flooring, installed in 2025
– Two bedrooms
– Open-plan kitchen
– Plenty of natural light thanks to the large windows
– Beautiful views over the water and green surroundings
– Bathroom and toilet largely renovated in 2023
– Separate toilet
– Practical internal storage room of approx. 2.6 m²
– Separate storage unit of approx. 5.5 m²
– Private parking space
– Zoetermeer’s Stadshart shopping centre approximately five minutes away on foot
– Public transport approximately five minutes away on foot
– Freehold property
– Homeowners’ Association (VvE) contribution of €231.04 per month
– Completion in consultation
In short: J.L. van Rijweg 102 is a modern and comfortable apartment where the generous living space, abundant natural light and unobstructed views immediately stand out. With two bedrooms, underfloor heating, ample storage space and a private parking space, the practical aspects are equally well covered. Add to this the central location, just a few minutes’ walk from the Stadshart shopping centre and public transport, and you have a particularly complete home. Curious to see more? Schedule a viewing soon!
Algemeen
- Vraagprijs € 385.000 k.k.
- Status Beschikbaar
- Aanvaarding In overleg
Energie
- Energieklasse A
- Verwarming Cv ketel
- Warm water Cv ketel
Bouw
- Bouwjaar 2009
- Soort bouw Bestaande bouw
Buitenruimte
- Type buitenruimte(s) Geen tuin
Oppervlakte en inhoud
- Woonoppervlakte 79 m2
- Inhoud 253 m3
Indeling
- Aantal verdiepingen 1
- Aantal kamers 3
- Slaapkamers 2
- Aantal badkamers 1